16 Mart 2016 Çarşamba

VISE VERSA


LE CORBUSIER IN ISTANBUL

Le corbusier was Swiss born architect  and he was to architecture what Picasso was to painting. His buildings were wonderful and always straight to the point.he worked with elemental geometric figures and always sure buildings had the required function it was designed for just like a machine.

As designed in the project, Le corbusier always believed in the continuity of movement on the earth, therefore, most of his buildings would have an entrance and an exit or aplane passage.

FRONT VIEW


                                      VIEW FROM THE TOP


                              Design of the model

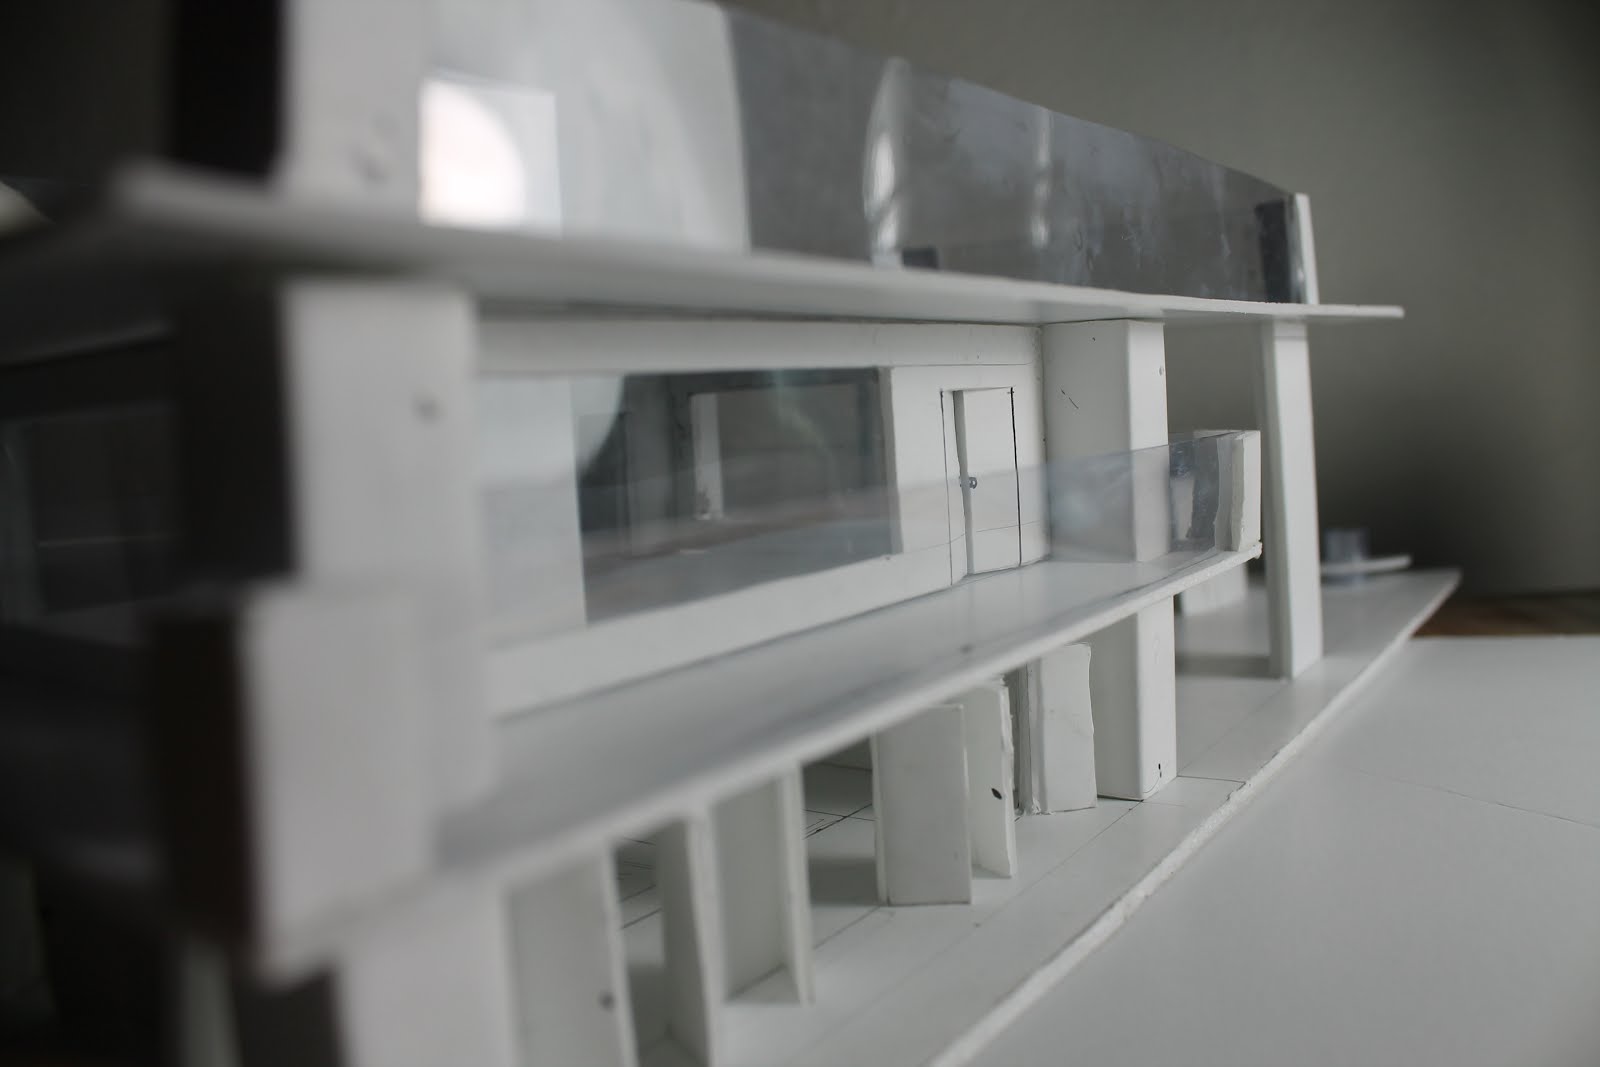
The model was designed with le corbusier's style of architecture, giving a form of harmony and modernity to the SultanAhmet square.
the SultanAhmet square is a very ancient place with a very rich history and would require some functional buildings to make such a remarkable place more touristic for people to learn about the great history of Istanbul, at the same time the SultanAhmet square does not require a building that would compete with the SultanAhmet mosque and the Hagia sofia, the project designed has a few functions that can certainly benefit the Sultan ahmet square, the functions are ;a history theater, cafe with a magnificent view of both sultan ahmet and hagia sofia and a side view to the fountain, information center, presentation room and a pavilion on the side for shade and a relaxed environment.


                           VIEW FROM BEHIND


             LOCATION


INSPIRATION

The model was inspired by the villa Savoye, but rather the flipped upside down therefore, the columns are facing upwards giving support to the glass walled cafe and the first floor lying on the ground with walls of reinforced concrete


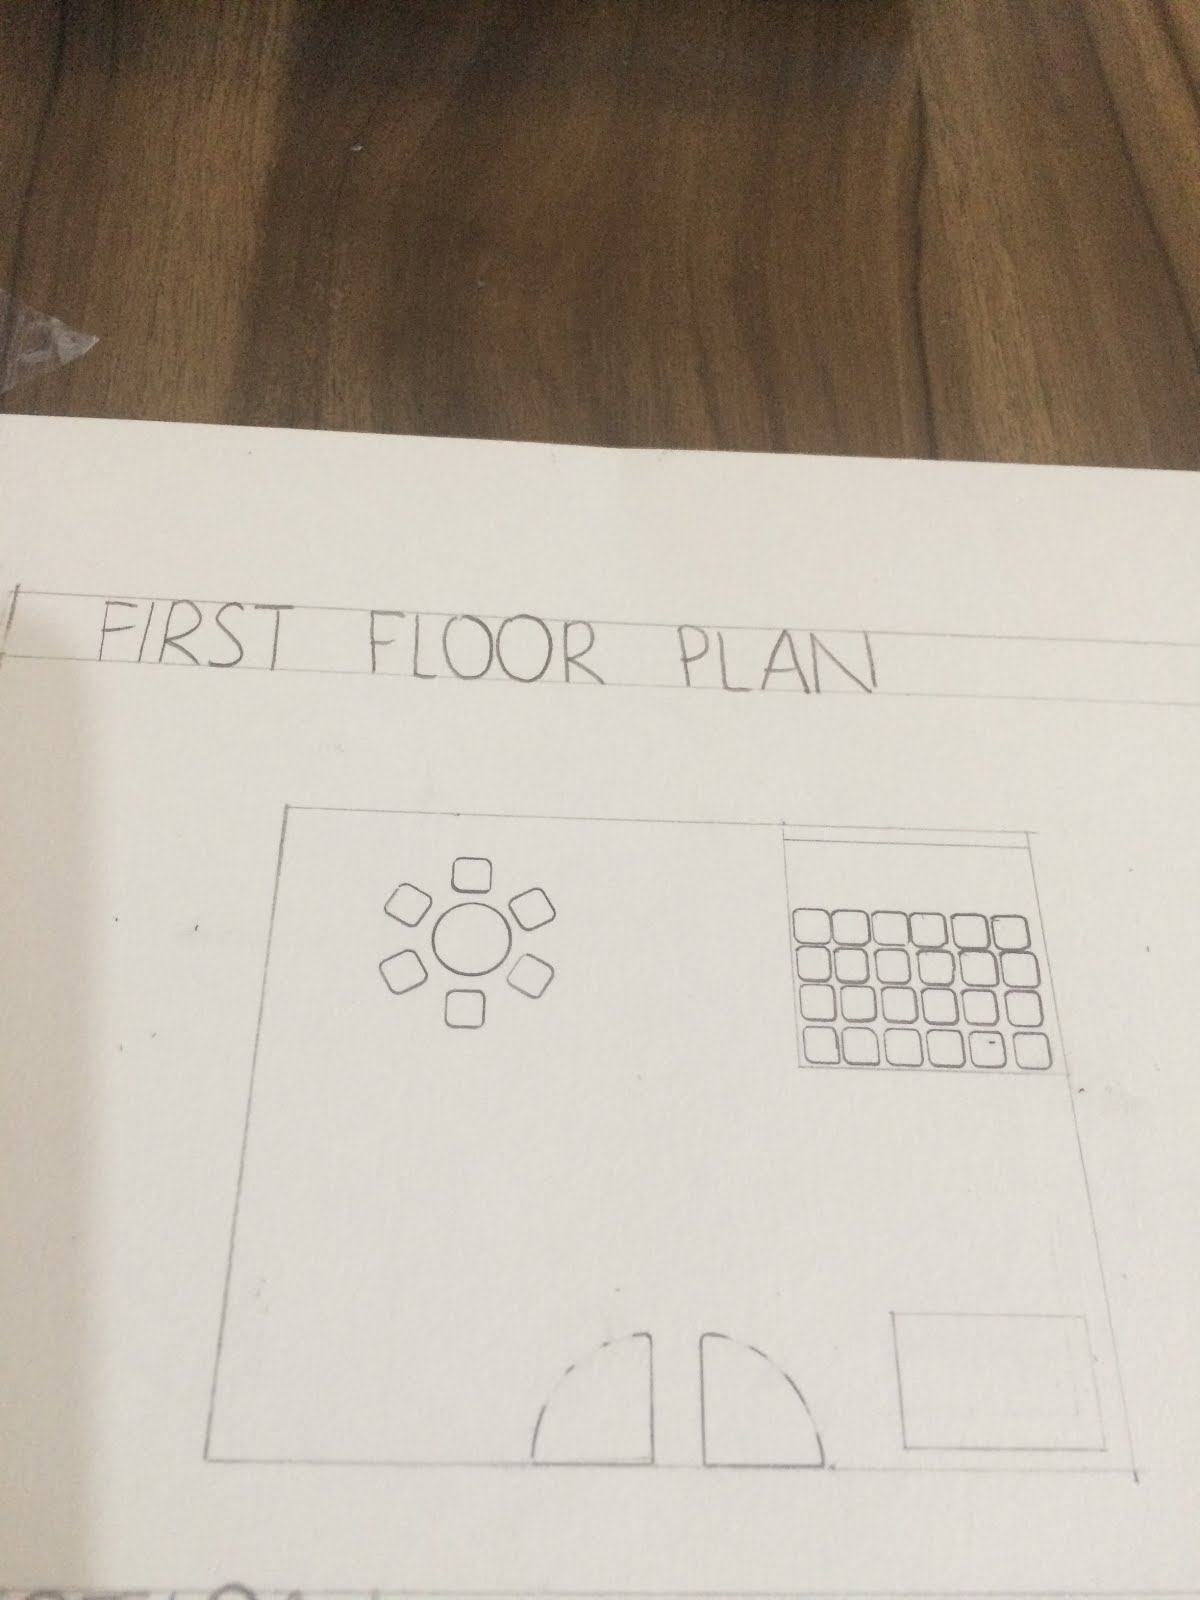
INTERIOR OF FIRST AND SECOND FLOOR


.

14 Mart 2016 Pazartesi

-PAVILION of ILLUMINATION-


Location:Old Sultanahmet Info


Persprective View


The Church of Light


Hyugo Prefectural Museum of Art


In my design I was trying to accomplish “the Haiku Effect”.My main goal on putting 
thin line windows  is to get the same effect on “The Church of Light”.
 There is one cafe, one presentation room, elevator, info and toilets in my structure model.
I got inspired by the famous architect Tadao Ando.His philosophy in architecture 
is “Zen”.He is trying to make his designs simple and he beleives that a building 
should speak for itself.He primarily uses concrete in his buildings.Also he is using 
light in order to create spacious interior space.


The Plan


Right Side Top View


Interior View


Front Interior View


Front Door View


Right Side Perspective View


Done by: TAMER KUMAŞ

14/03/2016


1st MID-JURY of 2nd Semester SPRING 2016

-PAVILIONESIAN-


This project has designed inspired by Philip Johnson's Modern style. Especially his masterpiece the Glass House which I certainly got influenced by. It is a functional pavilion which mainly has information desk.

 Location:        Sultanahmet Square

                                     1.The plan of the building

  • On the 1st floor there is an information desk and there are some desks outside for the sellers.

  • On the 2nd floor there are cafe and restaurant which has such a good view.

  • On the 3rd floor there is a huge terrace which has an observation deck with circular benches. People will be able to go up there either by lift or by stairs.


2. South Façade 

  • Glasses have used intensely since they make the building see through and also much more like Glass House style.

3. Restroom : This restroom particularly made as a scroll in order to make people feel relax to use it. In public areas toilet do not usually used due to it looks obvious that you are going to restroom phsycologically. So that, I designed this which does not look like restroom therefore people could get in free minded.  


      4. North Façade         


   5. Side Views            


6. South Façade


7. The real area


8. South Façade


9. The poster


Done by: FAUZI WIBOWO

14/03/2016


Alvar Aalto's Touch In Sultanahmet:
The New Tourist Information Center


The new tourist information center is designed as a pavilion which is inspired by Alvar Aalto's architecture works. The whole building consists of steel beams, brick walls and glass. It will be located in Sultanahmet Park. The deterrence is from the Hagia Sophia side and guided by a brick wall. The ground floor consists of bathrooms, sitting areas an information desk and stairs. The 1st floor consists of a coffee shop, sitting areas and a research center including computers. The exit is from the Blue Mosque side in the ground floor which is guided by a brick wall.
*The brick walls are inspired by Alvar Aalto's works.


İdil Burkutoğlu / S008814

THE TOURIST INFORMATION STATION 
LOCATION: Sultanahmet


I designed this building inspired by Peter Eisenman. It is deconstructionist structure which is based on post modernist architecture. My design has dislocated pavilion which creates semi-open spaces. Also my design is "cardboard architecture". Cardboard Architecture is term  founded by Peter Eisenman, it means that building can be same with your model without any details.

My building has a big hall,presentation room (at up stairs), 3 toilets (one for disabled people) and one cafe.


MATERIALS: glass and beton


MODEL

 DRAWINGS


 We can see that my pavilion creates garden for cafe and also creates spaces under the enters. 
 My toilets are hidden behind the information place for private space.

ELİF NUR ÇİÇEK


Richard Neutra was an Austrian-American architect.He came to be considered among the most important modernist architects. While I was designing my pavilion, I was inspired from his modernist style.Neutra was born in Leopoldstadt, the 2nd district of Vienna, on April 8, 1892 into a wealthy Jewish family. His Jewish-Hungarian father Samuel Neutra (1844 – 1920) was a proprietor of a metal foundry, and his mother, Elizabeth "Betty" Glaser Neutra (1851 – 1905) was a member of the IKG Wien. Richard had two brothers who also emigrated to the United States, and a sister who married in Vienna. I designed a glass pavilion like his way of designing.When people enters my pavilion, they first see a tourist information desk. Near this info desk, there's a presentation room about İstanbul. At the second floor of my pavilion, there's a coffee shop and restrooms.


Ceyda Nur Tahan